
Pricing from: SOLD! SOLD! SOLD!
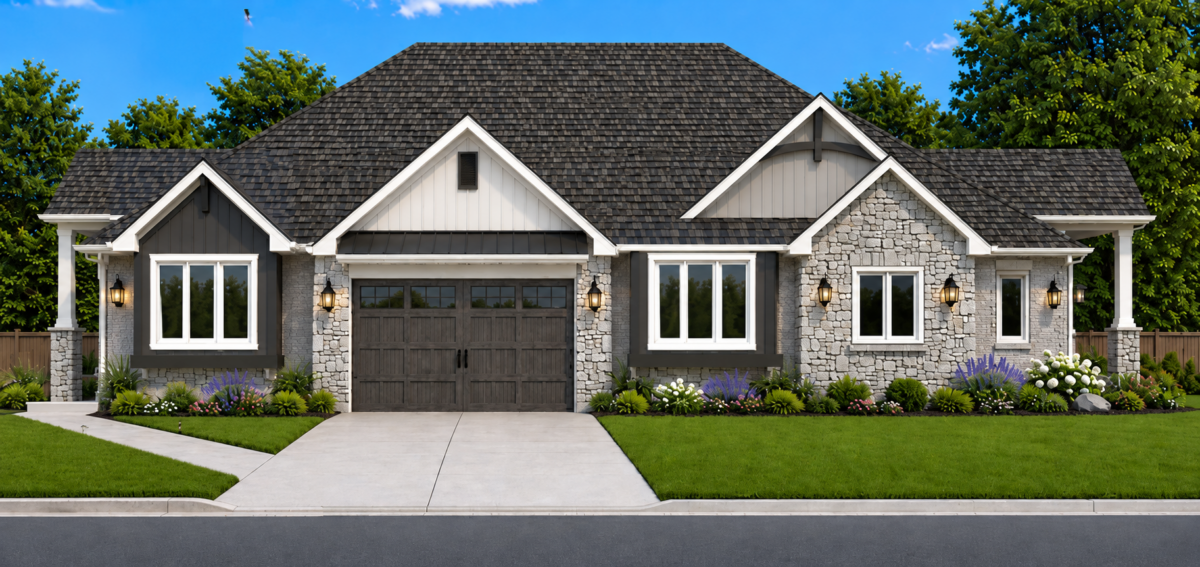
Ranch Style Plan
Welcome to your dream townhome in Frankfort– where space and comfort mesh perfectly. The Soho offers 2 bedrooms and a study that can be easily converted into bedroom no. 3, a space for your kids to play, or set up the ideal office space. The master bedroom includes tall ceilings and boasts a large bathroom with a walk-in shower and attached walk-in closet. With a 3-bath option and a soaking tub, you have relaxation waiting for you at every turn. Step into your kitchen and great room area, designed perfectly for hosting or lounging at the end of the day. Cap off this beautiful home with an optional, covered rear patio to spend time outside.
Pricing from: $629,900
Experience effortless ranch-style living in this thoughtfully designed townhome featuring 3
bedrooms, 2 bathrooms, a 2-car attached garage, and a spacious unfinished basement ready for
your personal touch. A versatile study offers endless possibilities and can easily serve as a
home office, playroom, or third bedroom to fit your lifestyle. The open-concept great room and
kitchen, create the perfect setting for entertaining family and friends, while 9-foot
ceilings throughout enhance the home’s bright and airy feel. Personalize your space even further
by adding an optional rear covered patio or sunroom, creating the perfect place to relax and
enjoy every season. Designed for comfort, flexibility, and modem living, this townhome truly
has something for everyone.
Pricing from: $629,900
Discover the convenience of effortless single-level living in this thoughtfully designed ranch
style townhome that perfectly balances comfort, style, and flexibility. Featuring 3 bedrooms, 3
bathrooms, a spacious unfinished basement, and a 2-car attached garage-with the option to
upgrade to a side-load 3-car garage-this home offers the space and versatility to fit your
lifestyle. A versatile study provides endless possibilities and can easily be transformed into a
home office, playroom, hobby room, or an additional bedroom to meet your changing
needs. With soaring 9-foot ceilings throughout, every space feels bright, open, and inviting.
Personalize your home even further by adding an optional rear covered patio or sunroom,
creating the perfect indoor-outdoor retreat for relaxing and entertaining year-round. Designed
with today’s homeowners in mind, this ranch townhome delivers the perfect blend of modem
convenience, low-maintenance living, and customizable spaces-creating a home you’ll love
for years to come.
Pricing from: $629,900
Ranch Style Plan
Designed for comfort and flexibility, this ranch-style townhome offers up to 3 bedrooms, 3
bathrooms, a 2-car attached garage, and a large unfinished basement with endless possibilities.
A versatile study provides the perfect space for a home office, children’s playroom, or can
easily be converted into a third bedroom. The spacious kitchen flows seamlessly into the great
room, creating an ideal gathering place for family and friends. Soaring 9′ ceilings add to the
open, airy feel. Personalize your outdoor retreat with an optional covered rear patio.
Pricing from: $634,900
This beautifully designed two-story townhome offers 12-foot ceilings on the first floor, 3 spacious bedrooms and 3 bathrooms with a first-floor Primary Suite and an attached 2-car garage. Upon entering the 2-story foyer, you are greeted by a versatile parlor that welcomes you home – perfect for a formal living room, dining room, library, or private study. The open concept great room flows seamlessly into a well-appointed kitchen, making it ideal for both everyday living and entertaining, with the convenience of a first-floor laundry room for the organization of life’s essentials. The second floor offers a spacious loft with 10-foot ceilings and a designer railing that overlooks the main living space and 2-story foyer, creating an inviting area for multi-generational recreation or a relaxing lounge. This home strikes the
perfect balance of comfort, style, and modem living.
Pricing from: $634,900
Ranch Style Plan
Experience the ease of ranch-style living in this beautifully designed townhome featuring up to
3 bedrooms, 3 bathrooms, a 2-car attached garage, and a generous unfinished basement ready
for future expansion. A flexible bonus space adapts to your needs as a home office, playroom,
or additional bedroom. The open-concept kitchen and great room are designed for effortless
entertaining, while 9′ ceilings throughout create a bright and spacious atmosphere. Enhance
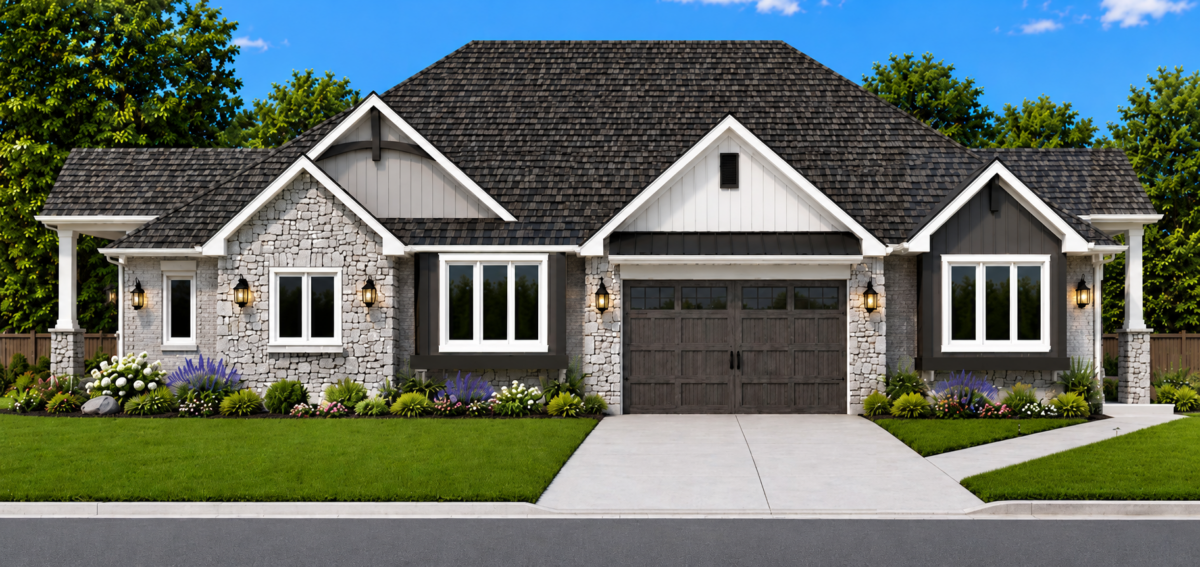
your living space even further with an optional covered rear patio.
Pricing from: $644,900
Enjoy the ease of single-level living in this beautifully designed ranch townhome that perfectly
blends comfort, style, and functionality. Offering 3 bedrooms, 3 bathrooms, a 2-car attached
garage, and a spacious unfinished basement, this home provides plenty of room to grow and
make it your own. A flexible study adds even more versatility and can be customized to fit your
needs whether as a home office, playroom, reading nook, or third bedroom. With soaring 9-foot
ceilings throughout, the home feels bright, open, and welcoming. For even more living space,
choose to add an optional rear covered patio or sunroom and create your own private retreat.
Thoughtfully designed with modem lifestyles in mind, this ranch townhome offers the perfect
balance of convenience, flexibility, and low-maintenance living.
Pricing from: $659,500
This beautifully designed two-story townhome offers 12-foot ceilings on the first floor, 3 spacious bedrooms and 3 bathrooms with a first-floor Primary Suite and an attached 2-car garage. Upon entering the 2-story foyer, you are greeted by a versatile parlor that welcomes you home – perfect for a formal living room, dining room, library, or private study. The open-concept great room flows seamlessly into a well-appointed kitchen, making it ideal for both everyday living and entertaining, with the convenience of a first-floor laundry room for the organization of life’s essentials. The second floor offers a spacious loft with 10-foot ceilings and a designer railing that overlooks the main living space and 2-story foyer, creating an inviting area for multi-generational recreation or a relaxing lounge. This home strikes the perfect balance of comfort, style, and modern living.
Pricing from: $679,900
Step into this beautiful townhome where style meets comfort to create the perfect living space. The Aster offers 2 bedrooms and a study that you can use for the ideal office space, a play area for your kids, or turn it into bedroom no. 3! As you enter this stunning townhome, you’re greeted by a large great room and kitchen space, perfect for hosting and setting up a lounging space that is all you! The spacious master bedroom offers all you need to be comfortable. Unwind at the end of a long day with the soaking tub or take a seat on your optional rear covered patio. Add a sunroom to capture even more natural light.
Pricing from: $689,900
Step into this beautiful townhome where style meets comfort to create the perfect living space. The Aster offers 2 bedrooms and a study that you can use for the ideal office space, a play area for your kids, or turn it into bedroom no. 3! As you enter this stunning townhome, you’re greeted by a large great room and kitchen space, perfect for hosting and setting up a lounging space that is all you! The spacious master bedroom offers all you need to be comfortable. Unwind at the end of a long day with the soaking tub or take a seat on your optional rear covered patio. Add a sunroom to capture even more natural light.
Prices are subject to change without notice and may vary by neighborhood.